
Open House Sun, Sep 27th 02:00 PM - 04:00 PM






Address
4 Jasmine Drive, Paris, ON
Price
$ 799,900
Open House Sun, Sep 27th 02:00 PM - 04:00 PM
Property Attributes
- ID#40865090
- TypeSingle Family
- Listing Status Active
- MunicipalityParis
- CityParis
- AreaParis
- Neighbourhood2105 - Fair Grounds
- Postal CodeN3L 3P7
- StyleOther
- Year Built1979
- Price$ 799,900
- Bedrooms4
- Bathrooms2
- Half Bathrooms1
- Sqr Footage2067
Data Source:
Canadian Real Estate Association (CREA)
Property Description
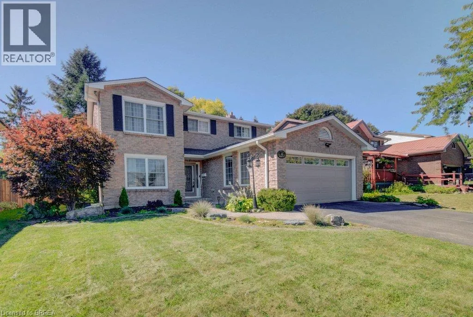
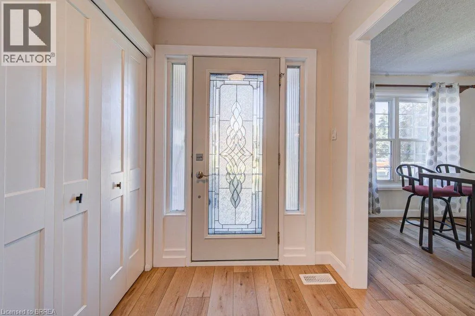
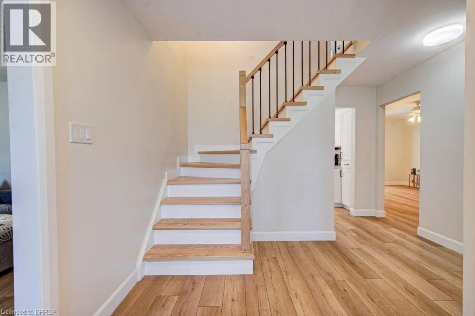
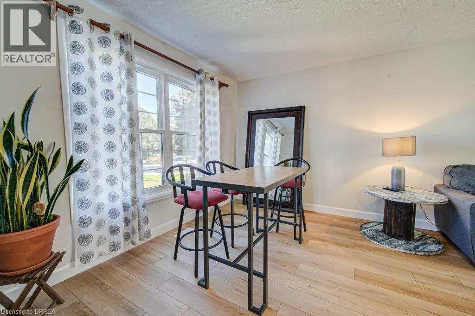
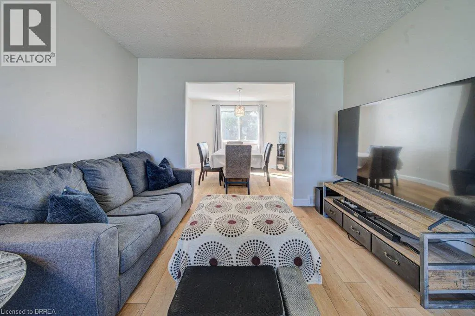
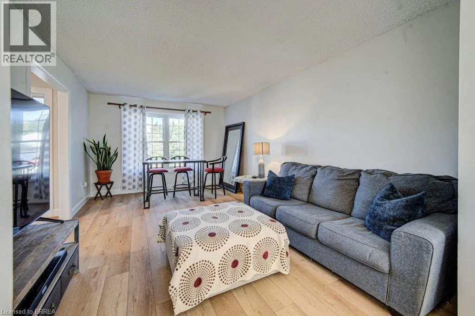
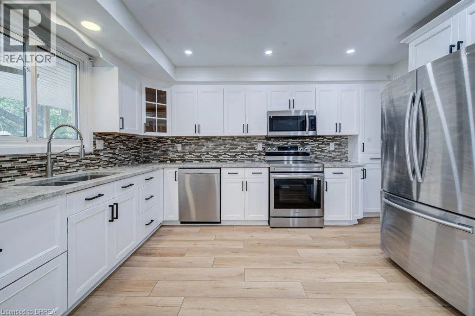
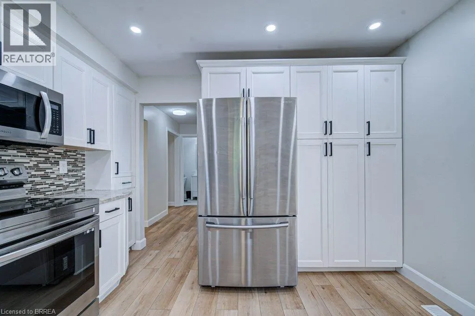
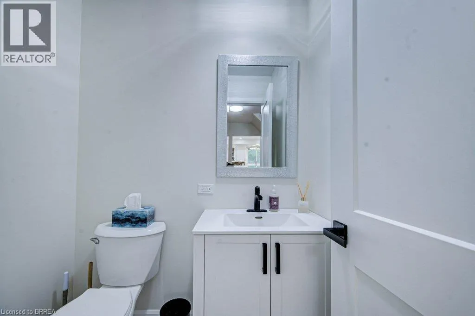
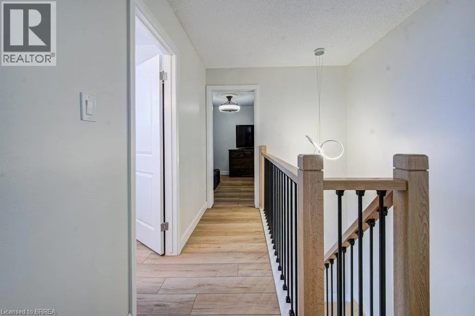
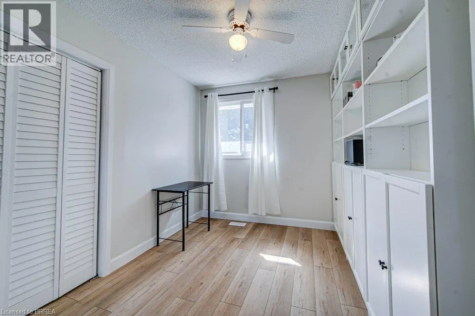
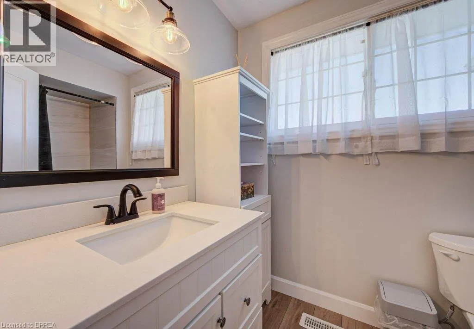
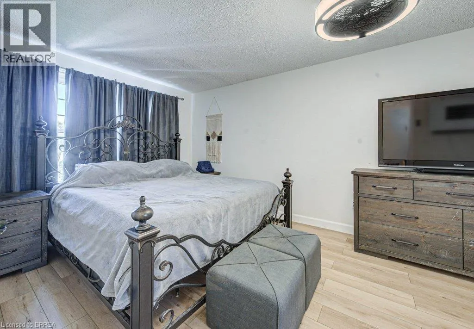
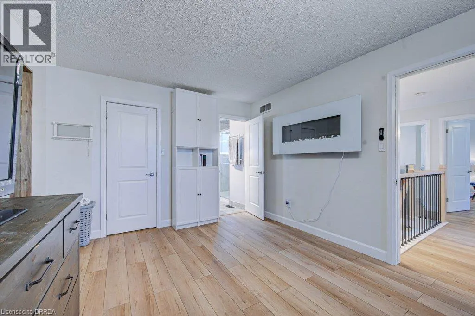
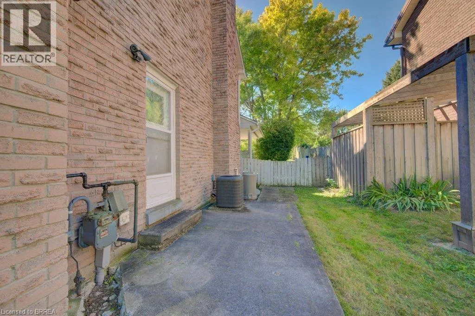
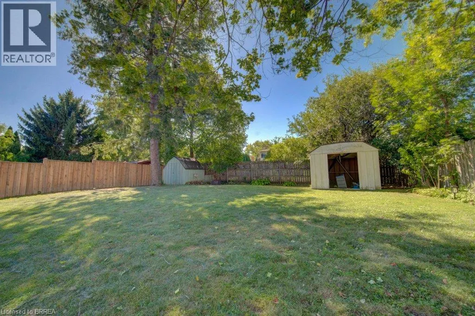
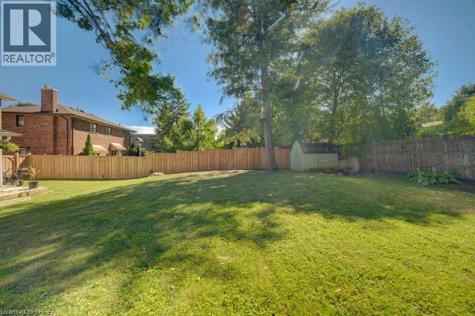
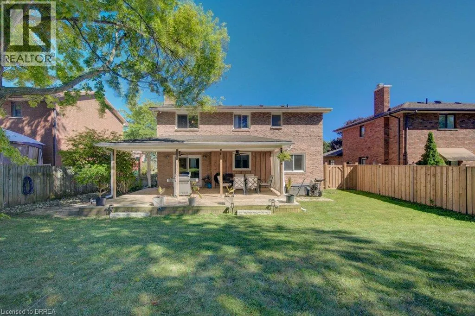
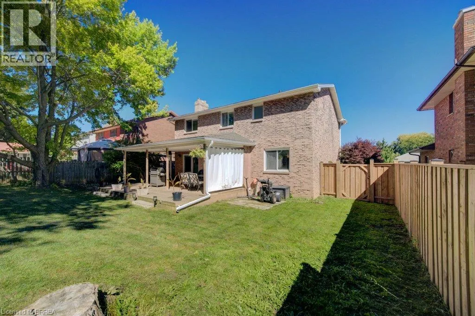
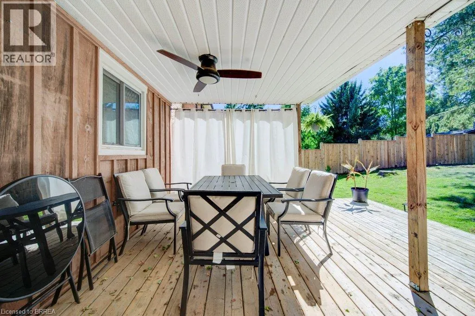
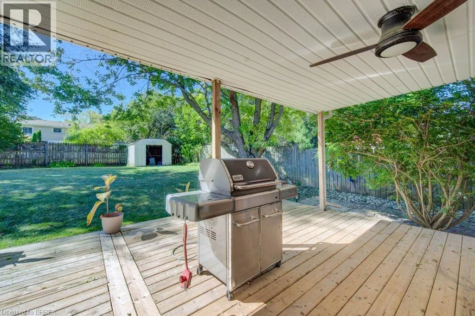
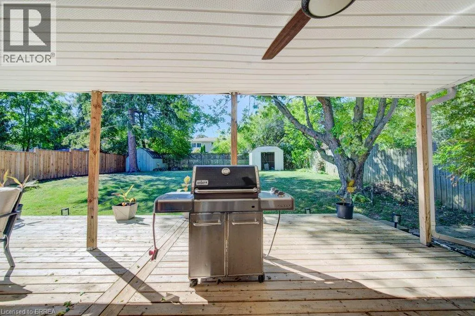
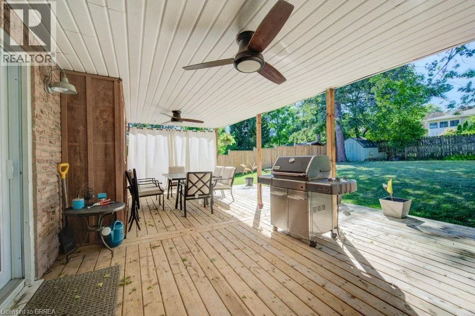
Welcome to 4 Jasmine Drive - A Beautifully Updated Family Home! Situated on a spacious 60' x 150' lot in a sought-after, family-friendly neighbourhood, this all-brick 4-bedroom, 3-bathroom home offers 2,067 sq ft across the main and second floors, with traditional charm and generous principal rooms throughout. Recent updates include a new oak staircase, new luxury vinyl flooring on the main and second floors, and fully renovated main and second floor bathrooms. Major mechanical upgrades add peace of mind: new 200 amp electrical service, furnace, and A/C (2023), plus new plumbing and electrical in the basement (2024). The basement is drywalled and ready to finish with luxury vinyl flooring, kitchen cabinets, appliances and bathroom fixtures on-site (not yet installed), a great opportunity to add a bedroom, bathroom, and kitchen. Note: there is no separate basement entrance. Enjoy an attached 2-car garage and a large, fully fenced yard, perfect for kids, pets, and entertaining. A rare chance to own a home with major updates already done, in a wonderful community close to schools, parks, and amenities. Book your showing today! (id:7434)
General Features
| Features | Cul-de-sac, Paved driveway, Automatic Garage Door Opener |
|---|---|
| Property Type | Single Family |
| Zoning Description | R1 |
| Amenities | Hospital, Schools, Shopping |
| Building Appliances | Dishwasher, Dryer, Refrigerator, Stove, Washer, Window Coverings, Garage door opener |
| Building Architectural Style | Other |
| Building Cooling Type | Central air conditioning |
| Location Description | Paris links Rd to Bayly Dr, Charlton Dr left onto Jasmine Dr. |
| Parking Space Total | 6 |
| Fixture | Ceiling fans |
| Foundation Type | Poured Concrete |
| Building Type | House |
| Ownership Type | Freehold |
| Building.StoriesTotal | 2 |
Interior Features
| Building Fireplace Present | True |
|---|---|
| Building Fireplace Total | 1 |
| Building Fireplace Type | Other - See remarks |
| Building Heating Type | Forced air |
| Building Heating Fuel | Natural gas |
| Basement Development | Partially finished |
| Basement Type | Full (Partially finished) |
| Construction Style Attachment | Detached |
| Fireplace Fuel | Electric |
| Living Area Range | 2067 |
| Bedrooms | 4 |
Exterior Features
| Land Amenities | Hospital, Schools, Shopping |
|---|---|
| Sewer | Municipal sewage system |
| Exterior Finish | Brick |
Room Details
| Room | Dimensions | Level | Flooring | Details |
|---|---|---|---|---|
| 2pc Bathroom | Measurements not available | Main level | ||
| 3pc Bathroom | Measurements not available | Second level | ||
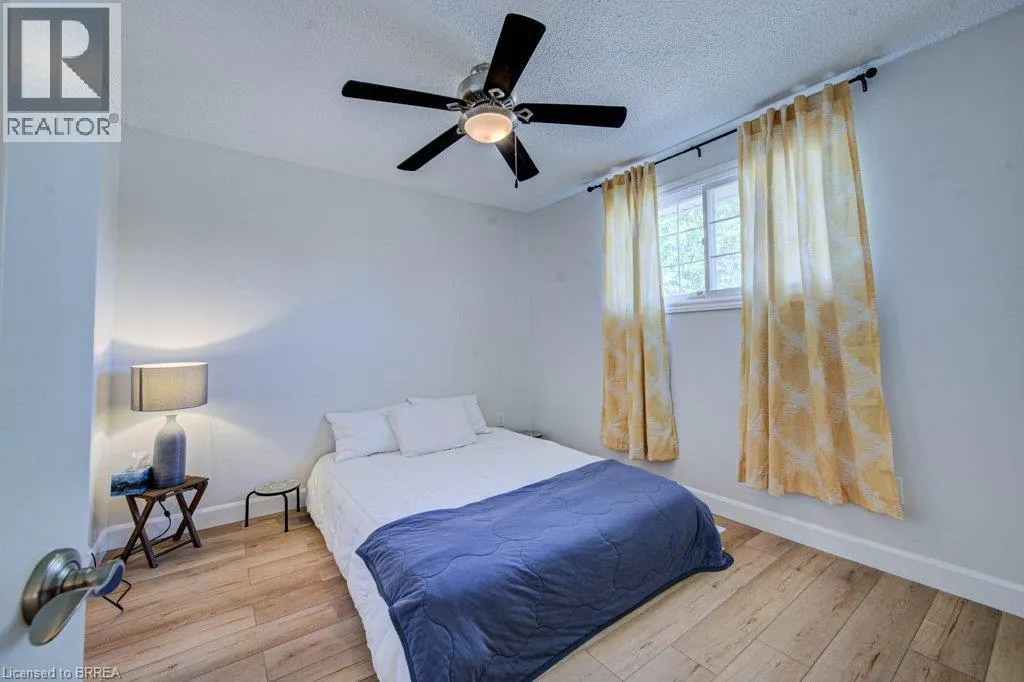
| Bedroom | 10'11'' x 10'0'' | Second level | ||
| Dining room | 11'11'' x 11'0'' | Main level | ||
| Family room | 17'0'' x 11'1'' | Main level | ||
| Kitchen | 13'5'' x 11'4'' | Main level | ||
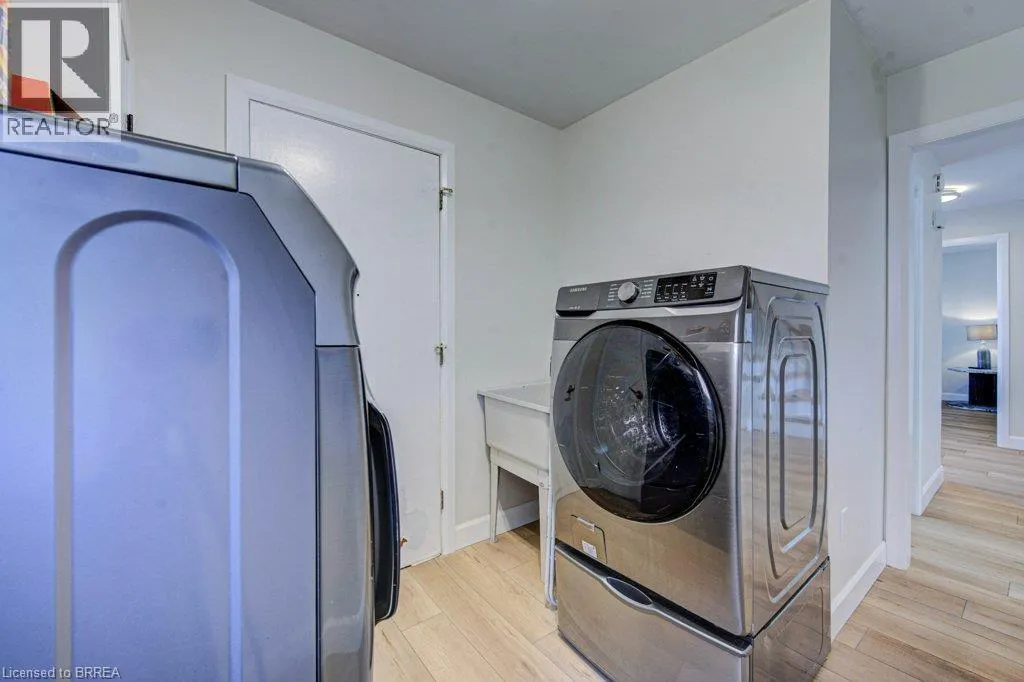
| Laundry room | 7'11'' x 11'1'' | Main level | ||
| Living room | 17'2'' x 11'0'' | Main level | ||
| Primary Bedroom | 21'9'' x 11'0'' | Second level |
Amenities
- Views
- New Construction
- Adult 55+
- Lease To Own
- No Strata Fees
- Furnished
- Primary On Main
- Air Conditioning
- Seller Finance
- Green
- Fixer Upper
- Horse
- Golf
- Fireplace
- Deck
- Garage
- Basement
- Pool

Property vs Single Family Average in N3L 3P7
Price
Year Built
In The Neighbourhood
Just Listed
Paris
$ 874,900
- Type
- Single Family
- Size
- 1,540 SqFt
- Rooms
- 5 Beds + 2.5 Baths
Re/Max Twin City Realty Inc
Open House
Paris
$ 699,900
- Type
- Single Family
- Size
- 2,590 SqFt
- Rooms
- 4 Beds + 3.5 Baths
Re/Max Twin City Realty Inc.
Primary On Main
Paris
$ 699,900
- Type
- Single Family
- Size
- 1,119 SqFt
- Rooms
- 4 Beds + 2 Baths
Re/Max Twin City Realty Inc
Paris
$ 612,900
- Type
- Single Family
- Size
- 2,304 SqFt
- Rooms
- 3 Beds + 2 Baths
Re/Max Twin City Realty Inc
Open House
Paris
$ 829,900
- Type
- Single Family
- Size
- 2,011 SqFt
- Rooms
- 6 Beds + 3.5 Baths
Re/Max Twin City Realty Inc.
Reduced
Paris
$ 699,900
- Type
- Single Family
- Size
- 3,457 SqFt
- Rooms
- 5 Beds + 2 Baths
Coldwell Banker Momentum Realty
Primary On Main
Paris
$ 789,900
- Type
- Single Family
- Size
- 2,874 SqFt
- Rooms
- 4 Beds + 2 Baths
Real Broker Ontario Ltd.
Open House
Paris
$ 849,900
- Type
- Single Family
- Size
- 2,175 SqFt
- Rooms
- 3 Beds + 1.5 Baths
Peak Realty Ltd.
Reduced
Paris
$ 799,999
- Type
- Single Family
- Size
- 2,198 SqFt
- Rooms
- 3 Beds + 2.5 Baths
Re/Max Twin City Realty Inc
Reduced
Paris
$ 799,900
- Type
- Single Family
- Size
- 2,176 SqFt
- Rooms
- 5 Beds + 2 Baths
Re/Max Escarpment Realty Inc.
Reduced
Paris
$ 705,000
- Type
- Single Family
- Size
- 2,160 SqFt
- Rooms
- 3 Beds + 2 Baths
Re/Max Escarpment Realty Inc.
 Data is supplied by Pillar 9™ MLS® System. Pillar 9™ is the owner of the copyright in its MLS® System. Data is deemed reliable but is not guaranteed accurate by Pillar 9™. The trademarks MLS®, Multiple Listing Service® and the associated logos are owned by The Canadian Real Estate Association (CREA) and identify the quality of services provided by real estate professionals who are members of CREA. Used under license.

 All information deemed reliable but not guaranteed. All properties are subject to prior sale, change or withdrawal. Neither listing broker(s) or information provider(s) shall be responsible for any typographical errors, misinformation, misprints and shall be held totally harmless. Listing(s) information is provided for consumer's personal, non-commercial use and may not be used for any purpose other than to identify prospective properties consumers may be interested in purchasing. The data relating