
Open House Sun, Sep 27th 02:00 PM - 04:00 PM - Golf Course - Primary on Main
Address
95 Lloydalex Crescent, Ottawa, ON
Price
$ 769,900
Open House Sun, Sep 27th 02:00 PM - 04:00 PM
Property Attributes
- ID#X13781232
- TypeSingle Family
- Listing Status Active
- MunicipalityOttawa
- CityOttawa
- Area8211 - Stittsville (North)
- Neighbourhood8211 - Stittsville
- Postal CodeK2S 2E8
- StyleBungalow
- Price$ 769,900
- Bedrooms2+1
- Bathrooms3
- Half Bathrooms0
Data Source:
Canadian Real Estate Association (CREA)
Property Description
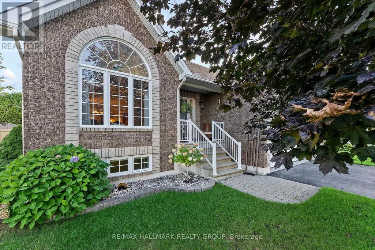
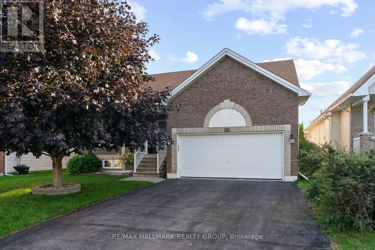
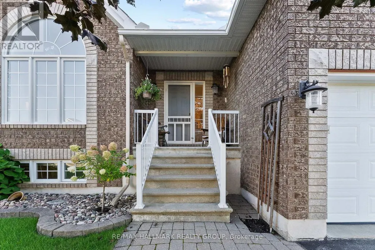
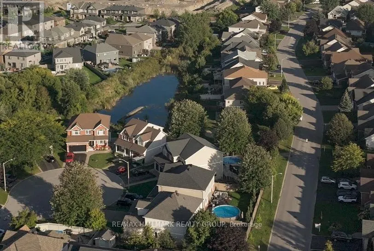
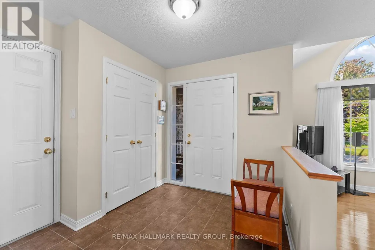
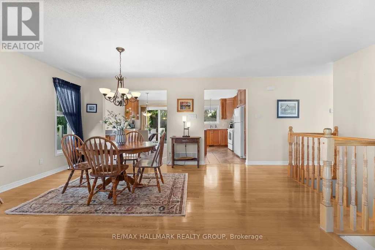
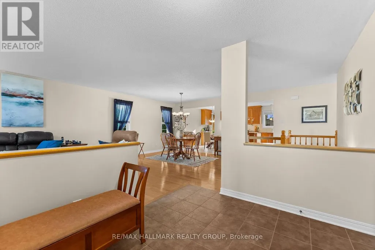
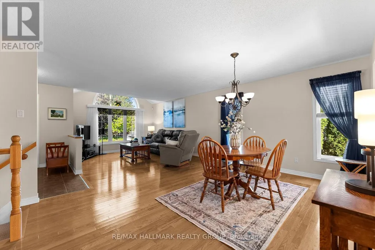
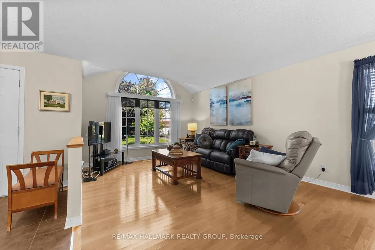
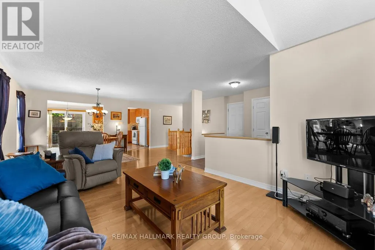
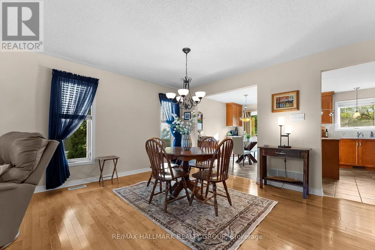
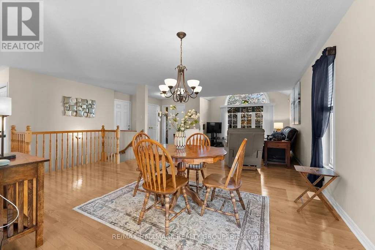
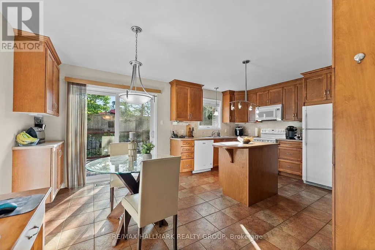
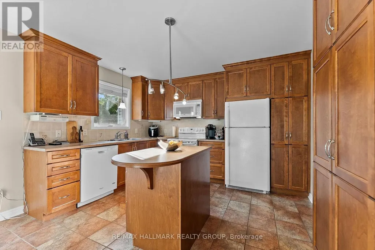
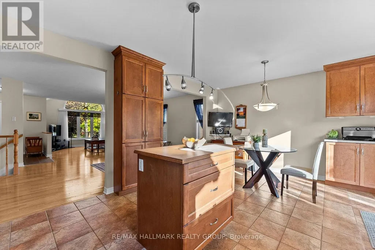
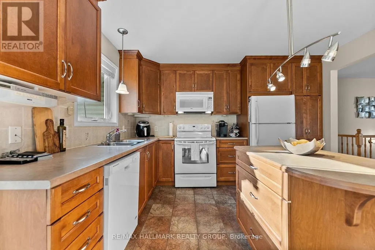
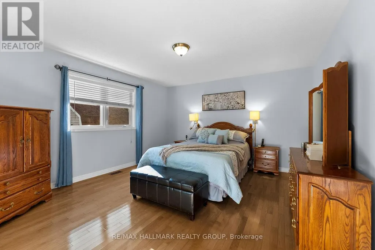
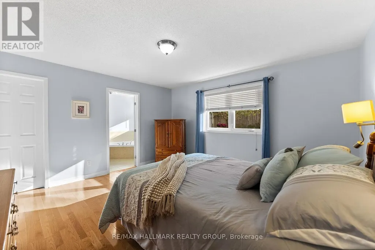
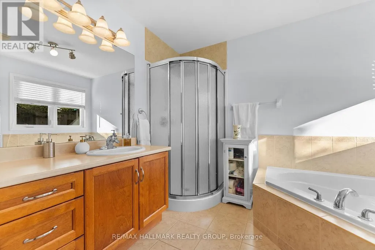
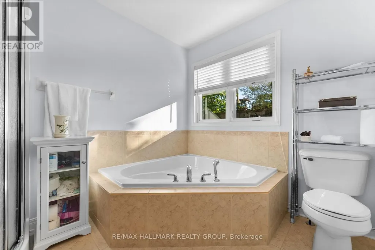
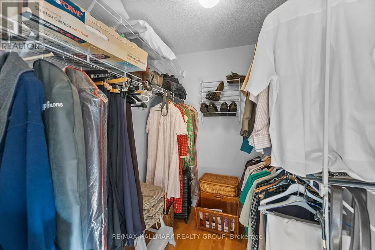
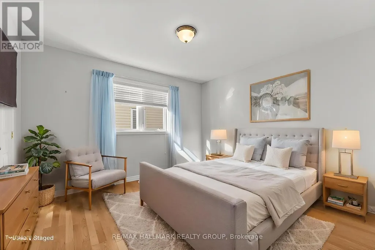
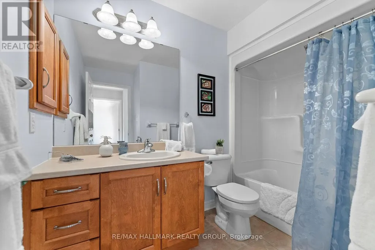
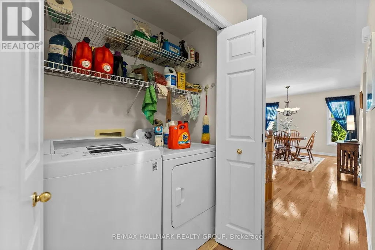
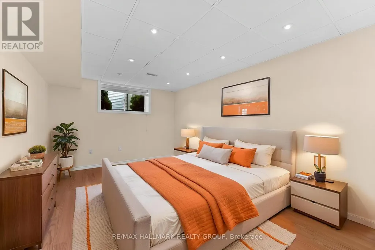
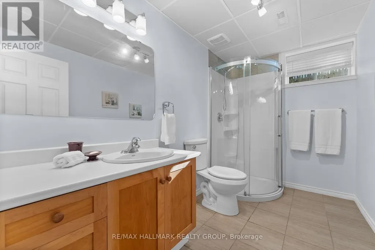
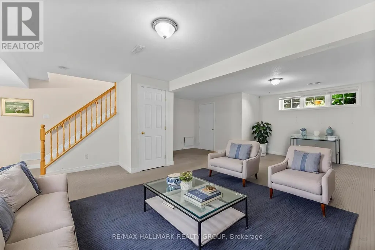
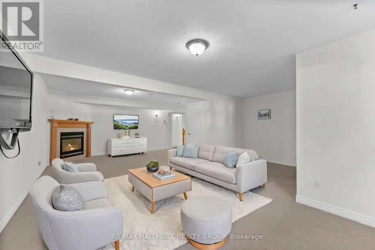
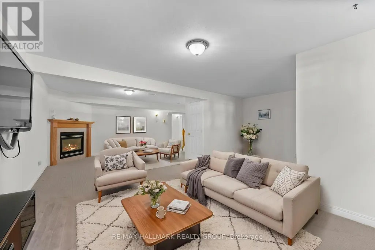
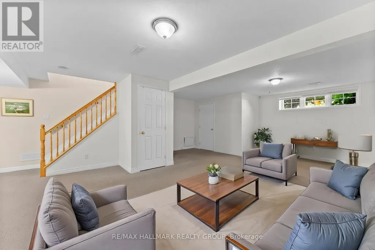
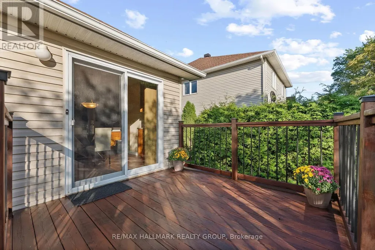
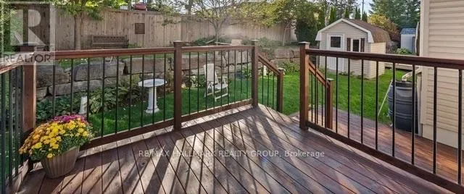
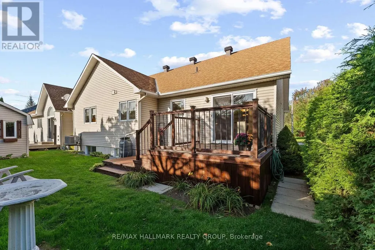
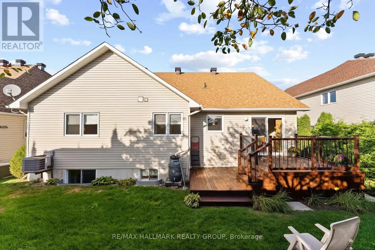
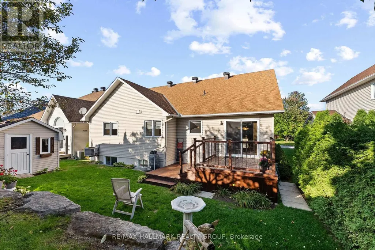
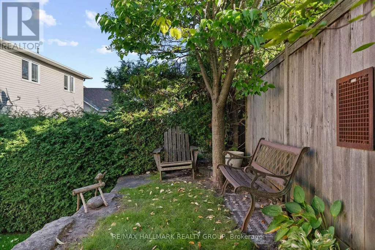
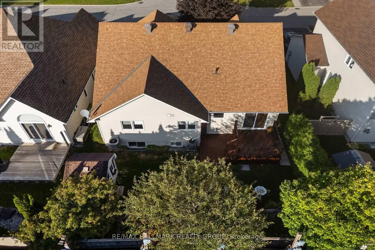
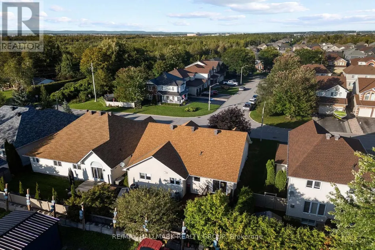
Nestled in one of Stittsville's best kept secrets, this welcoming, family friendly neighbourhood is the kind of community where neighbours quickly make you feel at home. Just steps from trails, the pond and park and within walking distance to everyday amenities - it's easy to see why people love living here. Pride of ownership shines throughout this meticulously maintained, sun-filled 2+1 bedroom, 3 full bath bungalow, lovingly cared for by the original owner. The bright and spacious eat-in kitchen offers an island, charming coffee nook and oodles of cabinetry, with direct access to the large two tier deck - the perfect spot to relax, entertain and enjoy the beautifully landscaped, easy-care backyard featuring a gorgeous rock garden wall and garden shed. The generous primary bedroom features a walk-in closet and 4 piece ensuite with a soaker tub and separate shower. A spacious second bedroom, another full 4 piece bath and convenient main-floor laundry complete this level. Downstairs, there's even more room to enjoy with a large recreation room centred around a cozy gas fireplace, space for a home office, plus an additional bedroom and 3-piece bath - perfect for giving overnight guests their own private space. Turnkey, beautifully cared for and tucked into a close knit Stittsville community you'll be proud to call home. Come for the bungalow, stay for the neighbourhood - this is a hidden gem you won't want to miss! Some photos have been virtually staged . Open House Sunday, September 27 2-4 pm . (id:7434)
General Features
| Community Features | Community Centre |
|---|---|
| Property Type | Single Family |
| Zoning Description | Residential |
| CommunityName | 8211 - Stittsville (North) |
| Amenities | Golf Nearby, Park, Public Transit |
| Building Amenities | Fireplace(s) |
| Building Appliances | Garage door opener remote(s), Water meter, Blinds, Dishwasher, Dryer, Freezer, Hood Fan, Stove, Washer, Refrigerator |
| Building Architectural Style | Bungalow |
| Building Cooling Type | Central air conditioning |
| Location Description | Cross Streets: Carp Rd. & Rothbourne Road. ** Directions: 417 , south on Carp Road , left on Rothbourne Road right onto Lloydalex Crescent. |
| Parking Space Total | 4 |
| Foundation Type | Poured Concrete |
| Building Type | House |
| Ownership Type | Freehold |
| Building.StoriesTotal | 1 |
Interior Features
| Building Fireplace Present | True |
|---|---|
| Building Fireplace Total | 1 |
| Building Heating Type | Forced air |
| Building Heating Fuel | Natural gas |
| Basement Development | Finished |
| Basement Type | Full (Finished) |
| Construction Style Attachment | Detached |
| Living Area Range | 1100 |
| Bedrooms | 2+1 |
Exterior Features
| Structure | Deck, Shed |
|---|---|
| Land Amenities | Golf Nearby, Park, Public Transit |
| Landscape Features | Landscaped |
| Sewer | Sanitary sewer |
| Exterior Finish | Brick, Vinyl siding |
| Fence Type | Partially fenced |
Room Details
| Room | Dimensions | Level | Flooring | Details |
|---|---|---|---|---|
| Bathroom | 2.6 m x 2.6 m | Main level | 2.6 m | |
| Bedroom 2 | 3.3 m x 3.5 m | Main level | 3.5 m | |
| Bedroom 3 | 4.9 m x 3.4 m | Lower level | 3.4 m | |
| Dining room | 6 m x 3.6 m | Main level | 3.6 m | |
| Eating area | 2.3 m x 3.6 m | Main level | 3.6 m | |
| Family room | 6 m x 7.8 m | Lower level | 7.8 m | |
| Foyer | 2.4 m x 2.6 m | Main level | 2.6 m | |
| Kitchen | 3.2 m x 3.5 m | Main level | 3.5 m | |
| Laundry room | 1.6 m x 0.9 m | Main level | 0.9 m | |
| Living room | 3.7 m x 4 m | Main level | 4 m | |
| Primary Bedroom | 4.3 m x 4.2 m | Main level | 4.2 m |
Amenities
- Views
- New Construction
- Adult 55+
- Lease To Own
- No Strata Fees
- Furnished
- Primary On Main
- Air Conditioning
- Seller Finance
- Green
- Fixer Upper
- Horse
- Golf
- Fireplace
- Deck
- Garage
- Basement
- Pool

Property vs Single Family Average in K2S 2E8
Price
In The Neighbourhood
Open House
Ottawa
$ 774,888
- Type
- Single Family
- Rooms
- 3 Beds + 3 Baths
FIRST CHOICE REALTY ONTARIO LTD.
Open House
Ottawa
$ 1,124,990
- Type
- Single Family
- Rooms
- 6 Beds + 4 Baths
POWER MARKETING REAL ESTATE INC.
Primary On Main
Ottawa
$ 899,000
- Type
- Single Family
- Rooms
- 5 Beds + 3 Baths
COLDWELL BANKER FIRST OTTAWA REALTY
 Data is supplied by Pillar 9™ MLS® System. Pillar 9™ is the owner of the copyright in its MLS® System. Data is deemed reliable but is not guaranteed accurate by Pillar 9™. The trademarks MLS®, Multiple Listing Service® and the associated logos are owned by The Canadian Real Estate Association (CREA) and identify the quality of services provided by real estate professionals who are members of CREA. Used under license.

 All information deemed reliable but not guaranteed. All properties are subject to prior sale, change or withdrawal. Neither listing broker(s) or information provider(s) shall be responsible for any typographical errors, misinformation, misprints and shall be held totally harmless. Listing(s) information is provided for consumer's personal, non-commercial use and may not be used for any purpose other than to identify prospective properties consumers may be interested in purchasing. The data relating