






Address
1499 Corkery Road, Ottawa, ON
Price
$ 639,900
Property Attributes
- ID#X13824688
- TypeSingle Family
- Listing Status Active
- MunicipalityOttawa
- CityOttawa
- Area9105 - Huntley Ward (South West)
- Neighbourhood9105 - Huntley Ward
- Postal CodeK0A 1L0
- Style
- Price$ 639,900
- Bedrooms3
- Bathrooms2
- Half Bathrooms1
Data Source:
Canadian Real Estate Association (CREA)
Property Description
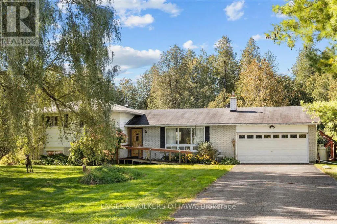
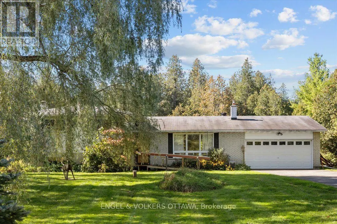
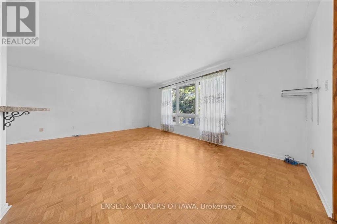
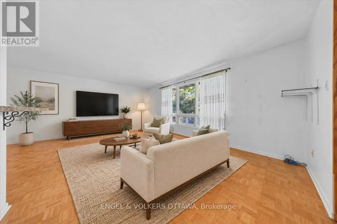
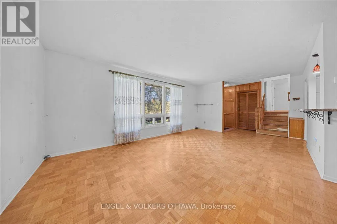
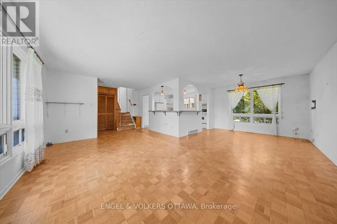
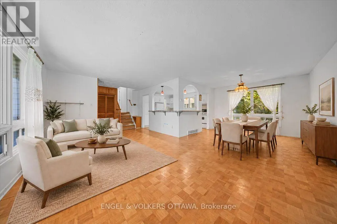
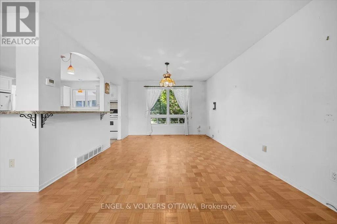
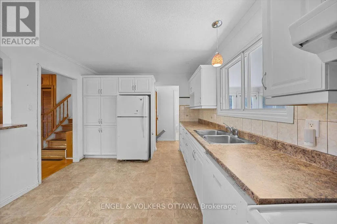
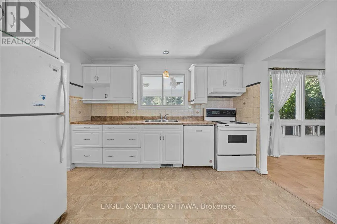
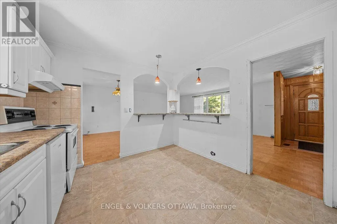
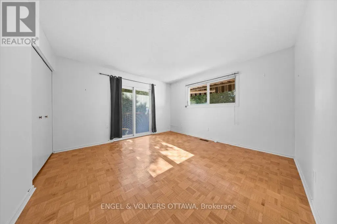
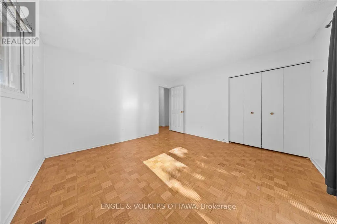
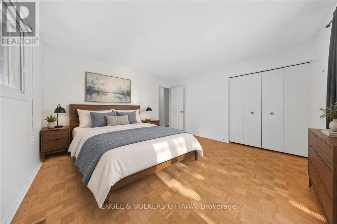
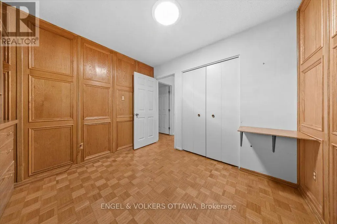
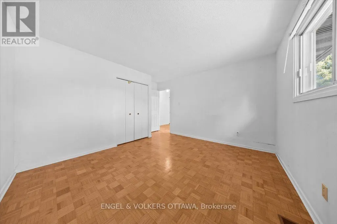
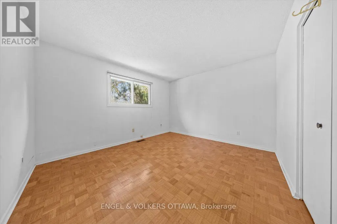
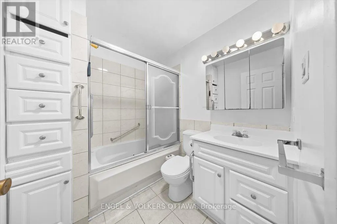
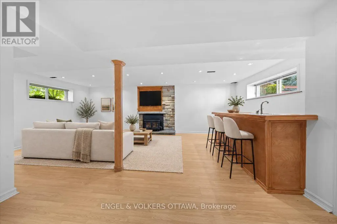
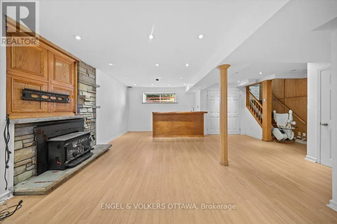
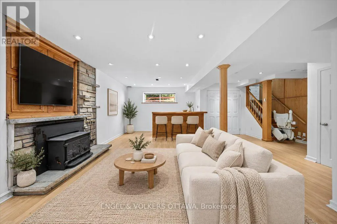
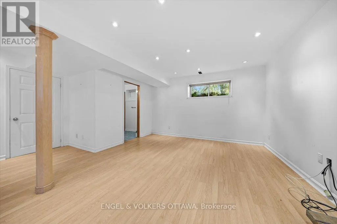
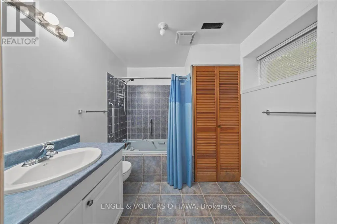
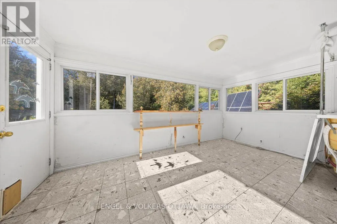
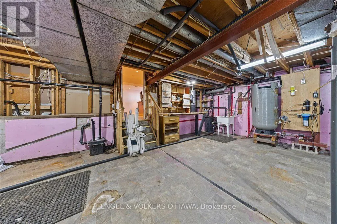
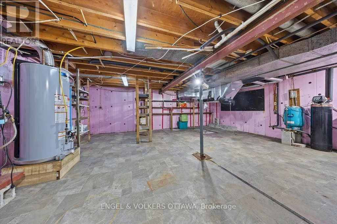
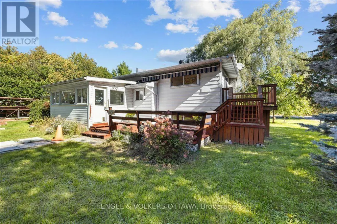
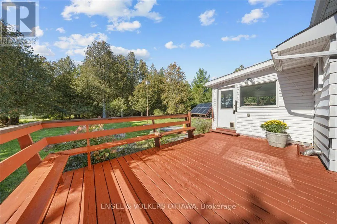
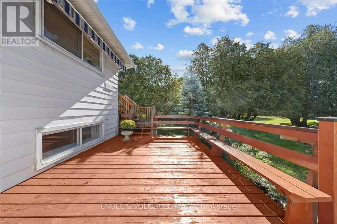
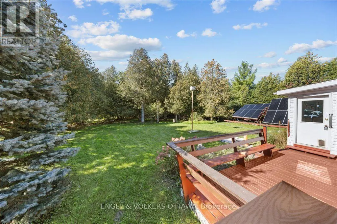
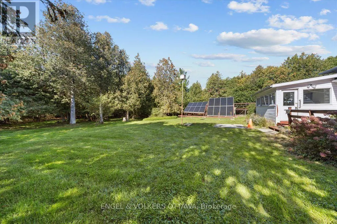
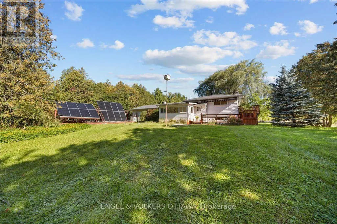
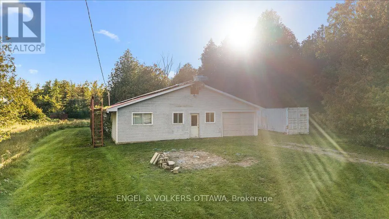
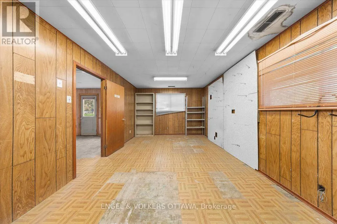
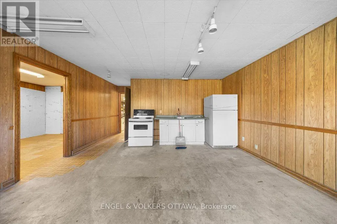
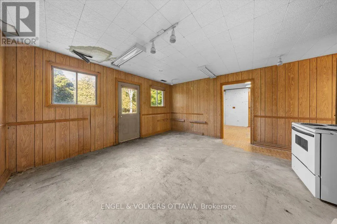
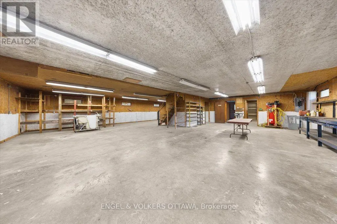
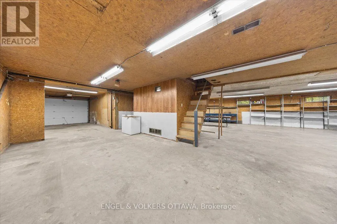
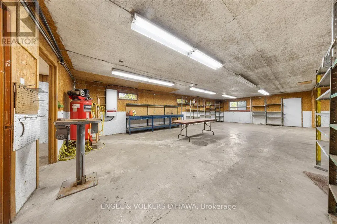
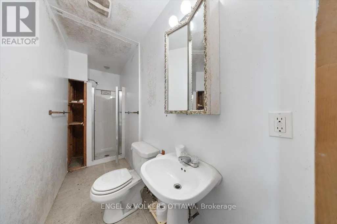
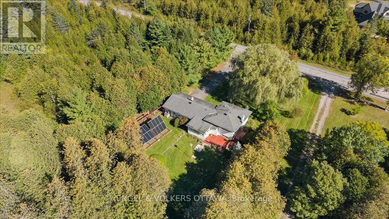
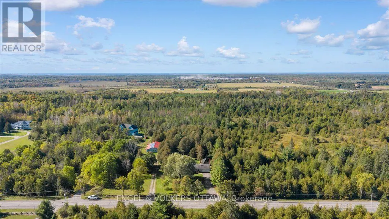
Set on a private 2.2-acre lot just minutes from the highway, 1499 Corkery Road is a home surrounded by mature trees in a fantastic location. For buyers who want space, flexibility and a property with real potential, this one is for you. This 3-bedroom, 2.5-bath split-level offers a functional layout. With an open concept main floor connecting the living, dining and kitchen areas, with an abundance of natural light, it's easy to picture your own finishes and style here. Upstairs, three good-sized bedrooms share a full bath, keeping sleeping quarters quiet and separate. A few steps down, the family room is warm and inviting, with a wood stove for cozy nights, a bar for entertaining, and a 4-piece bath. The unfinished basement adds generous storage space. A generator provides backup power when you need it, and the property offers the opportunity to use solar for efficiency. A separate workshop zoned commercial is ideal for a home-based business, a trade or a dedicated hobby space, including a 3 piece bath in the workshop. Having your work steps from your front door, with no commute and no rent, is a rare advantage this close to the city. The setting gives you privacy without giving up convenience. The village of Almonte is just down the road for shops, cafés, the farmers' market and everyday amenities. Kanata is about 15 minutes away, with quick highway access for commuting into Ottawa. A solid home on acreage, with space to grow, and a workshop that provides endless opportunities to make this property your own. Updates include: furnace (2022), water heater (2024) and central air (2017). Being sold as is, where is. (id:7434)
General Features
| Features | Wooded area, Flat site, Wheelchair access, Carpet Free, Solar Equipment |
|---|---|
| Property Type | Single Family |
| Zoning Description | Residential/Commercial |
| CommunityName | 9105 - Huntley Ward (South West) |
| Building Amenities | Fireplace(s) |
| Building Appliances | Central Vacuum, Water Heater, Water Treatment, Garage door opener remote(s), Dishwasher, Dryer, Garage door opener, Hood Fan, Stove, Washer, Refrigerator |
| Building Cooling Type | Central air conditioning |
| Location Description | Cross Streets: March Road. ** Directions: 417 West take the Almonte Exit onto March Road and turn left onto Corkery Road. |
| Parking Space Total | 8 |
| Foundation Type | Concrete |
| Building Type | House |
| Ownership Type | Freehold |
Interior Features
| Building Fireplace Present | True |
|---|---|
| Building Fireplace Total | 1 |
| Building Heating Type | Forced air |
| Building Heating Fuel | Propane |
| Basement Development | Finished |
| Basement Type | Full (Finished) |
| Construction Style Attachment | Detached |
| Flooring Type | Tile, Linoleum, Parquet |
| Living Area Range | 1100 |
| Bedrooms | 3 |
Exterior Features
| Structure | Deck, Outbuilding, Workshop |
|---|---|
| Sewer | Septic System |
| Exterior Finish | Brick, Vinyl siding |
Room Details
| Room | Dimensions | Level | Flooring | Details |
|---|---|---|---|---|
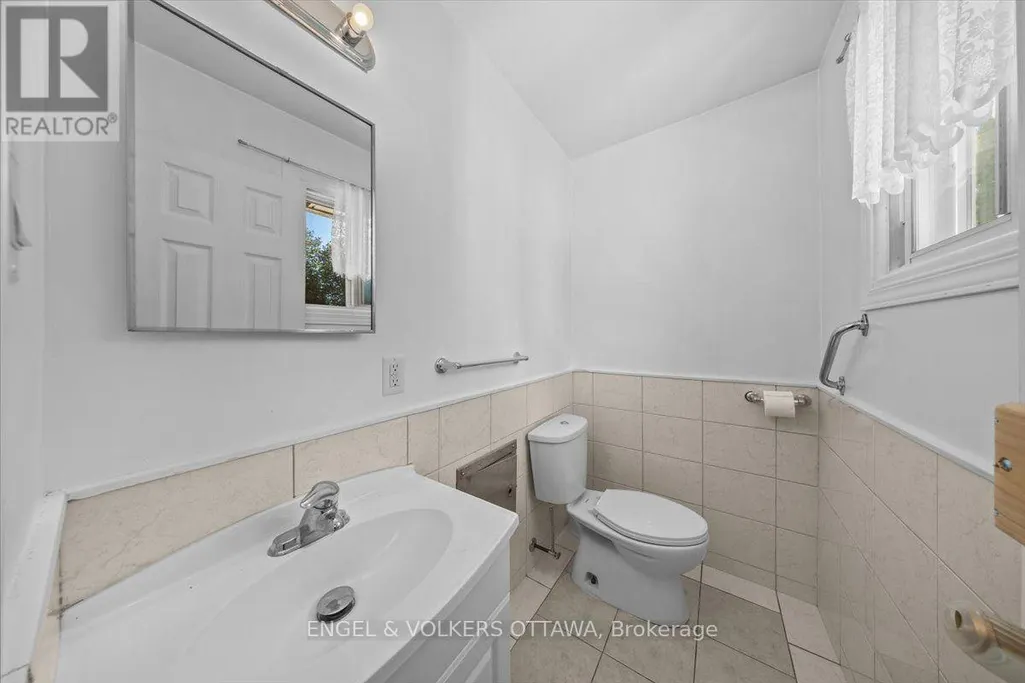
| Bathroom | 1.32 m x 1.93 m | Main level | 1.93 m | |
| Bedroom 2 | 4.06 m x 3.81 m | Second level | 3.81 m | |
| Bedroom 3 | 3 m x 2.95 m | Second level | 2.95 m | |
| Dining room | 3.33 m x 3.53 m | Main level | 3.53 m | |
| Family room | 7.52 m x 6.86 m | Lower level | 6.86 m | |
| Kitchen | 3.23 m x 3.71 m | Main level | 3.71 m | |
| Laundry room | 0.84 m x 1.99 m | Lower level | 1.99 m | |
| Living room | 3.71 m x 7.32 m | Main level | 7.32 m | |
| Other | 7.04 m x 7.32 m | Lower level | 7.32 m | |
| Primary Bedroom | 3.89 m x 3.81 m | Second level | 3.81 m |
Amenities
- Views
- New Construction
- Adult 55+
- Lease To Own
- No Strata Fees
- Furnished
- Primary On Main
- Air Conditioning
- Seller Finance
- Green
- Fixer Upper
- Horse
- Golf
- Fireplace
- Deck
- Garage
- Basement
- Pool

Property vs Single Family Average in K0A 1L0
Price
In The Neighbourhood
Primary On Main
Ottawa
$ 1,539,888
- Type
- Single Family
- Rooms
- 7 Beds + 4 Baths
ROYAL LEPAGE INTEGRITY REALTY
Primary On Main
Ottawa
$ 1,595,000
- Type
- Single Family
- Rooms
- 3 Beds + 3.5 Baths
RIVINGTON-HOWIE REALTY LTD.
 Data is supplied by Pillar 9™ MLS® System. Pillar 9™ is the owner of the copyright in its MLS® System. Data is deemed reliable but is not guaranteed accurate by Pillar 9™. The trademarks MLS®, Multiple Listing Service® and the associated logos are owned by The Canadian Real Estate Association (CREA) and identify the quality of services provided by real estate professionals who are members of CREA. Used under license.

 All information deemed reliable but not guaranteed. All properties are subject to prior sale, change or withdrawal. Neither listing broker(s) or information provider(s) shall be responsible for any typographical errors, misinformation, misprints and shall be held totally harmless. Listing(s) information is provided for consumer's personal, non-commercial use and may not be used for any purpose other than to identify prospective properties consumers may be interested in purchasing. The data relating